Let
Billinge Road, Wigan, WN5
2 bedroom mid terraced house Let in Wigan
Guide price
£575
P.C.M
Fees apply
Bond: £575
2 bedrooms, 1 bathroom
Property reference: MAO-1HP013NFVKD
Features
- Middle Terraced House
- Two Bedrooms
- No Upward Chain
- Gas Central Heating System
- Double Glazing
- Lounge
- Dining Kitchen
- First Floor Bathroom
- Front Garden
- Rear Garden
- Viewings Recommended
- Close To Local Amenities
- Would Suit A Range Of Buyers
Property overview
Description
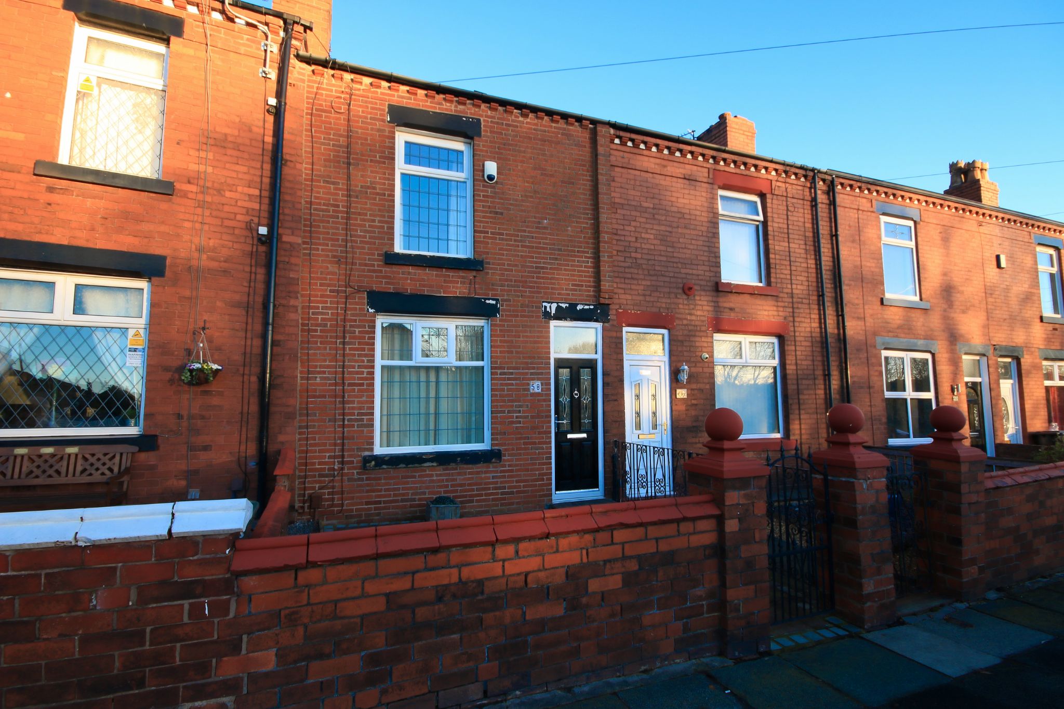
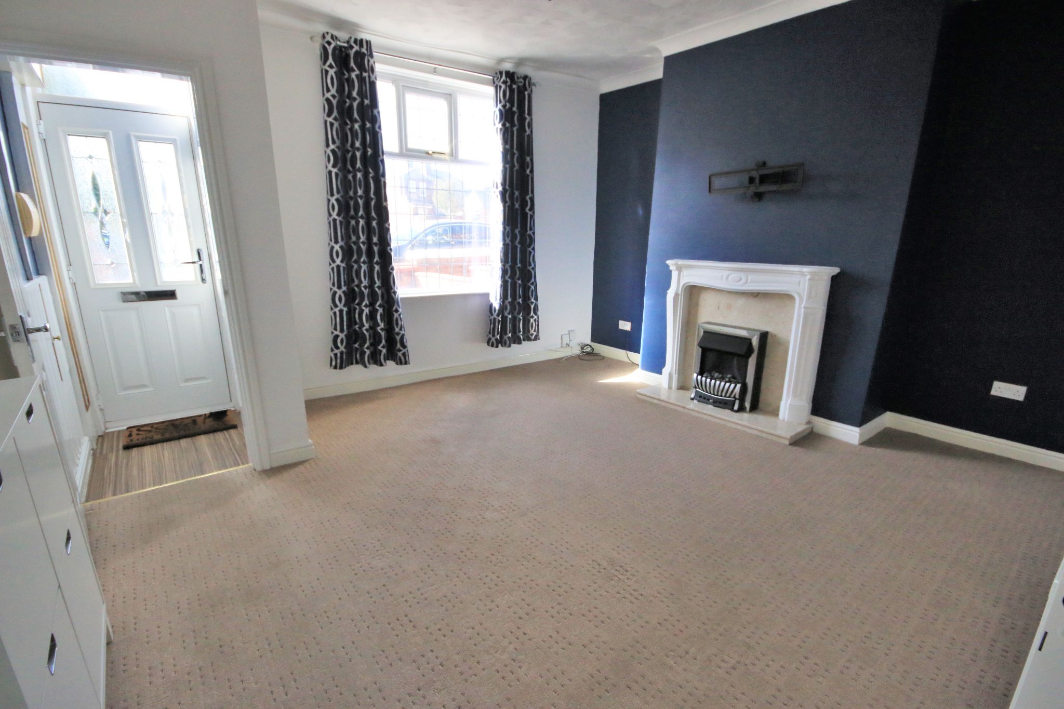
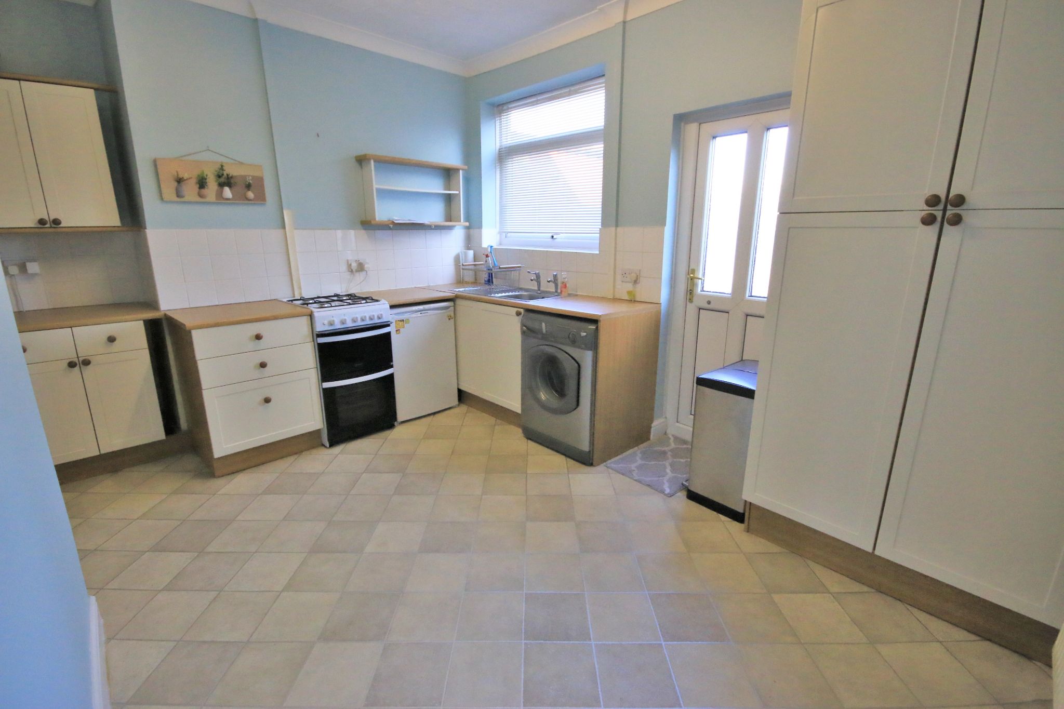
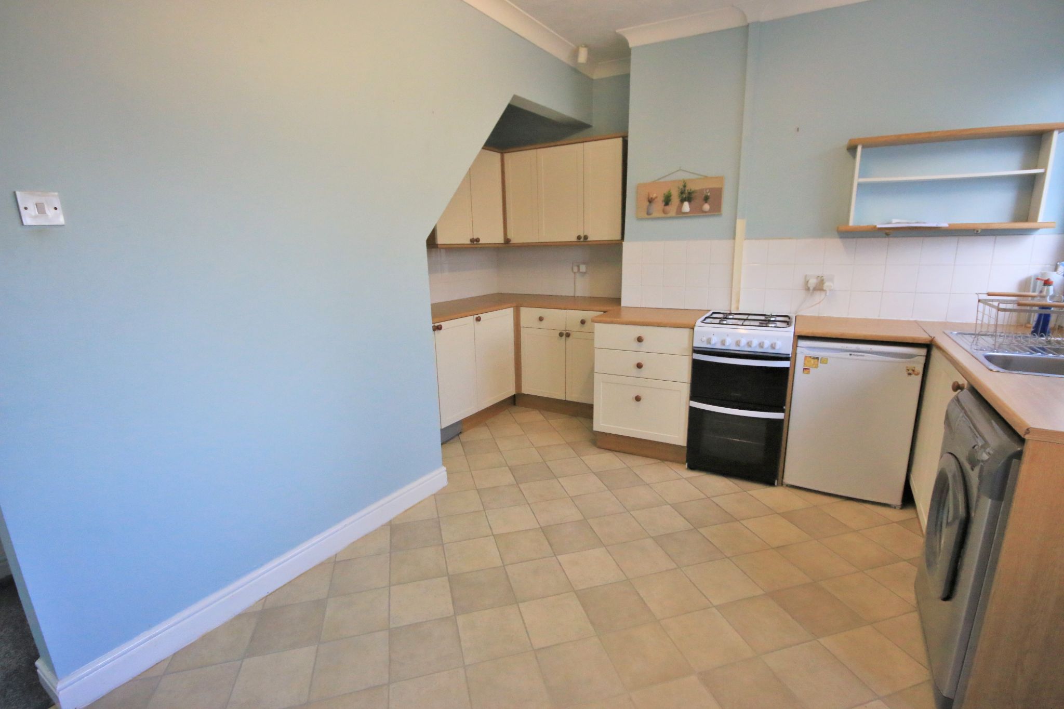
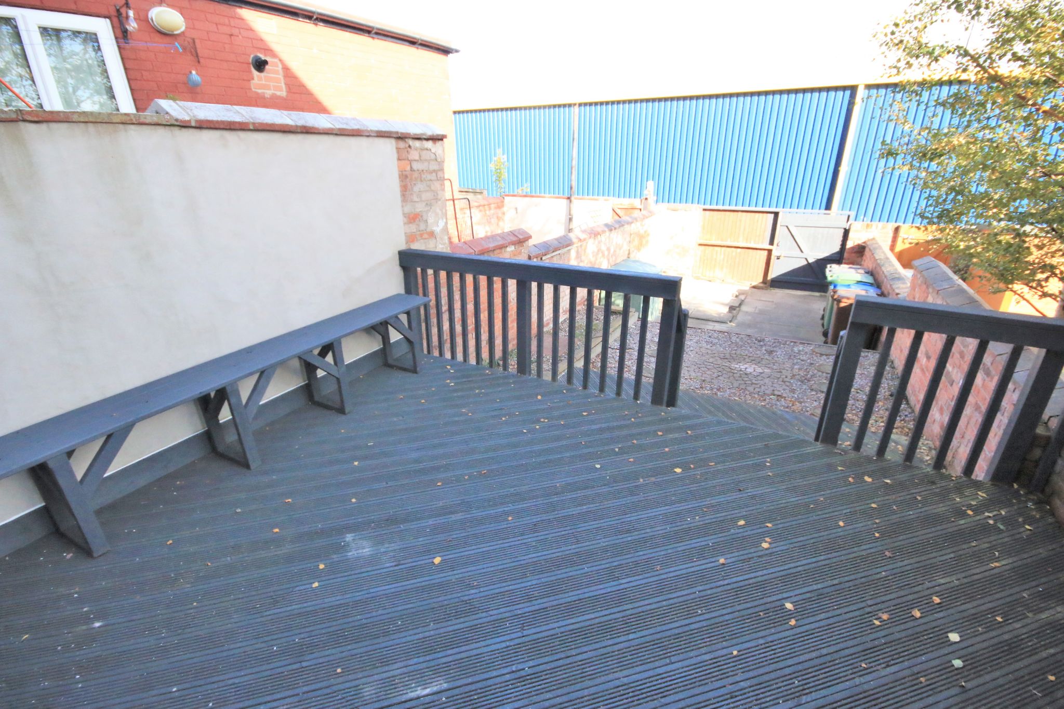
Offered for rent this middle terraced house has accommodation comprising entrance vestibule, lounge to the front with living flame gas fire, stairs to first floor, dining kitchen fitted with a range of wall and base units, first floor landing gives access to bedroom one to the front, bedroom two to the rear, family bathroom fitted with a three piece white suite comprising low level wc., pedestal wash hand basin panelled bath with over bath shower, externally to the front there is a front garden, rear has a rear garden with decked area, gravelled area and access gate, the property is warmed by a gas central heating system complimented by double glazing, internal viewings are strongly recommended to appreciate this property..
Accommodation comprising
-
Entrance Porch
Front access door, meters, part boarded walls.
-
Lounge
14.56 x 13.55
Double glazed window to front, living flame gas fire, single panelled radiator.
-
Dining Kitchen
14.78 x 9.87
Double glazed window to rear, rear access door gives access to rear garden, kitchen fitted with a range of wall and base units with work surfaces over, gas cooker point, part tiled walls, single drainer sink unit, plumbing for automatic washing machine.
-
First Floor Landing
Access to loft.
-
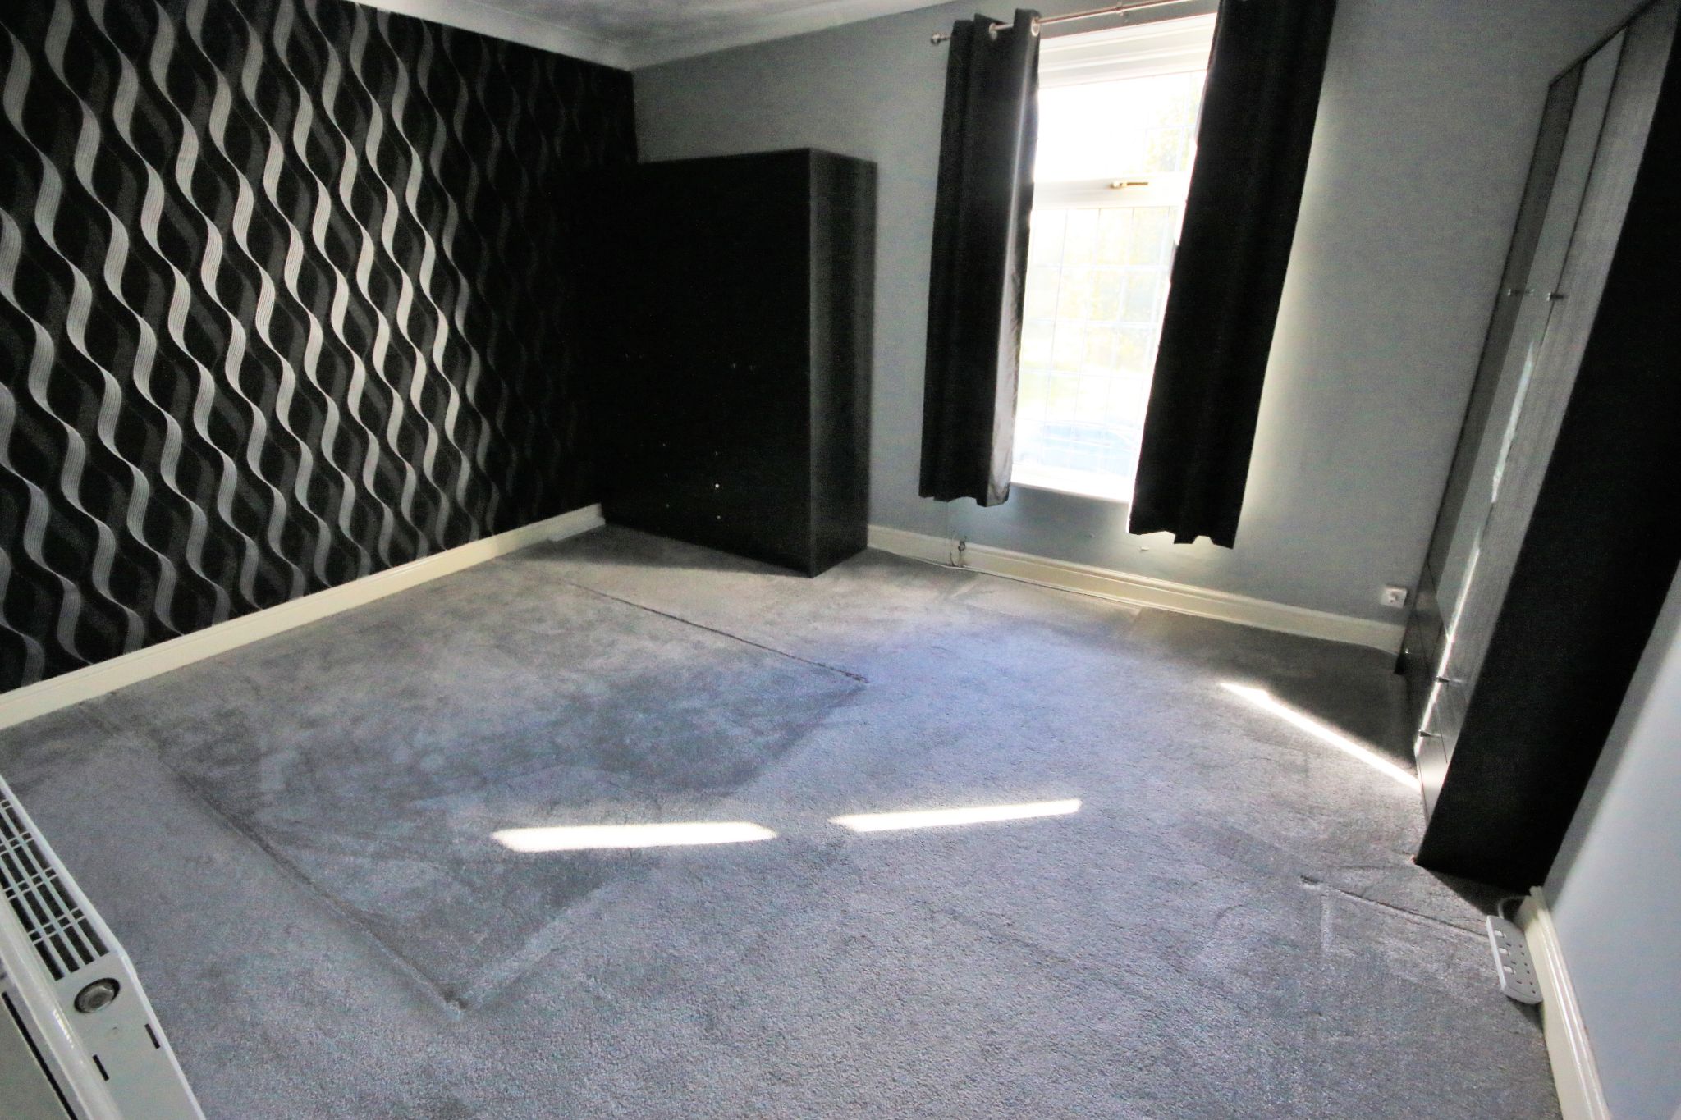
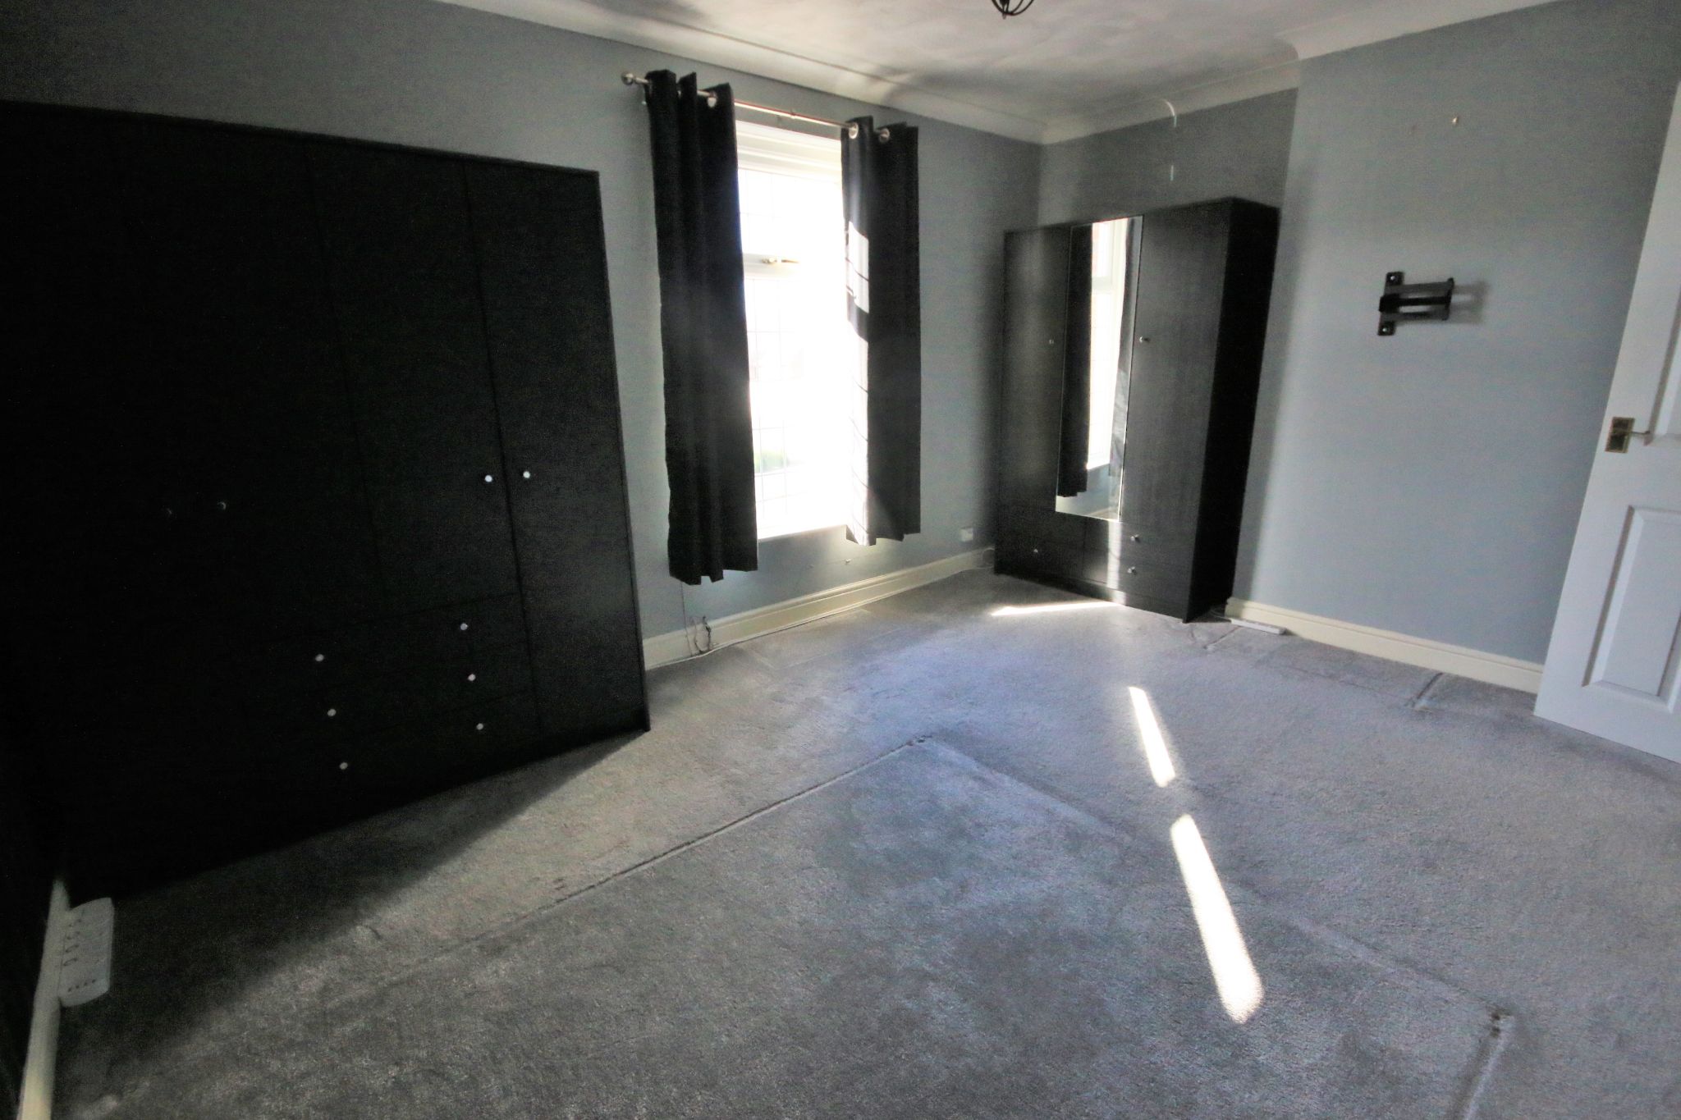
Bedroom One
10.78 x 14.49
Double glazed window to front, single panelled radiator.
-
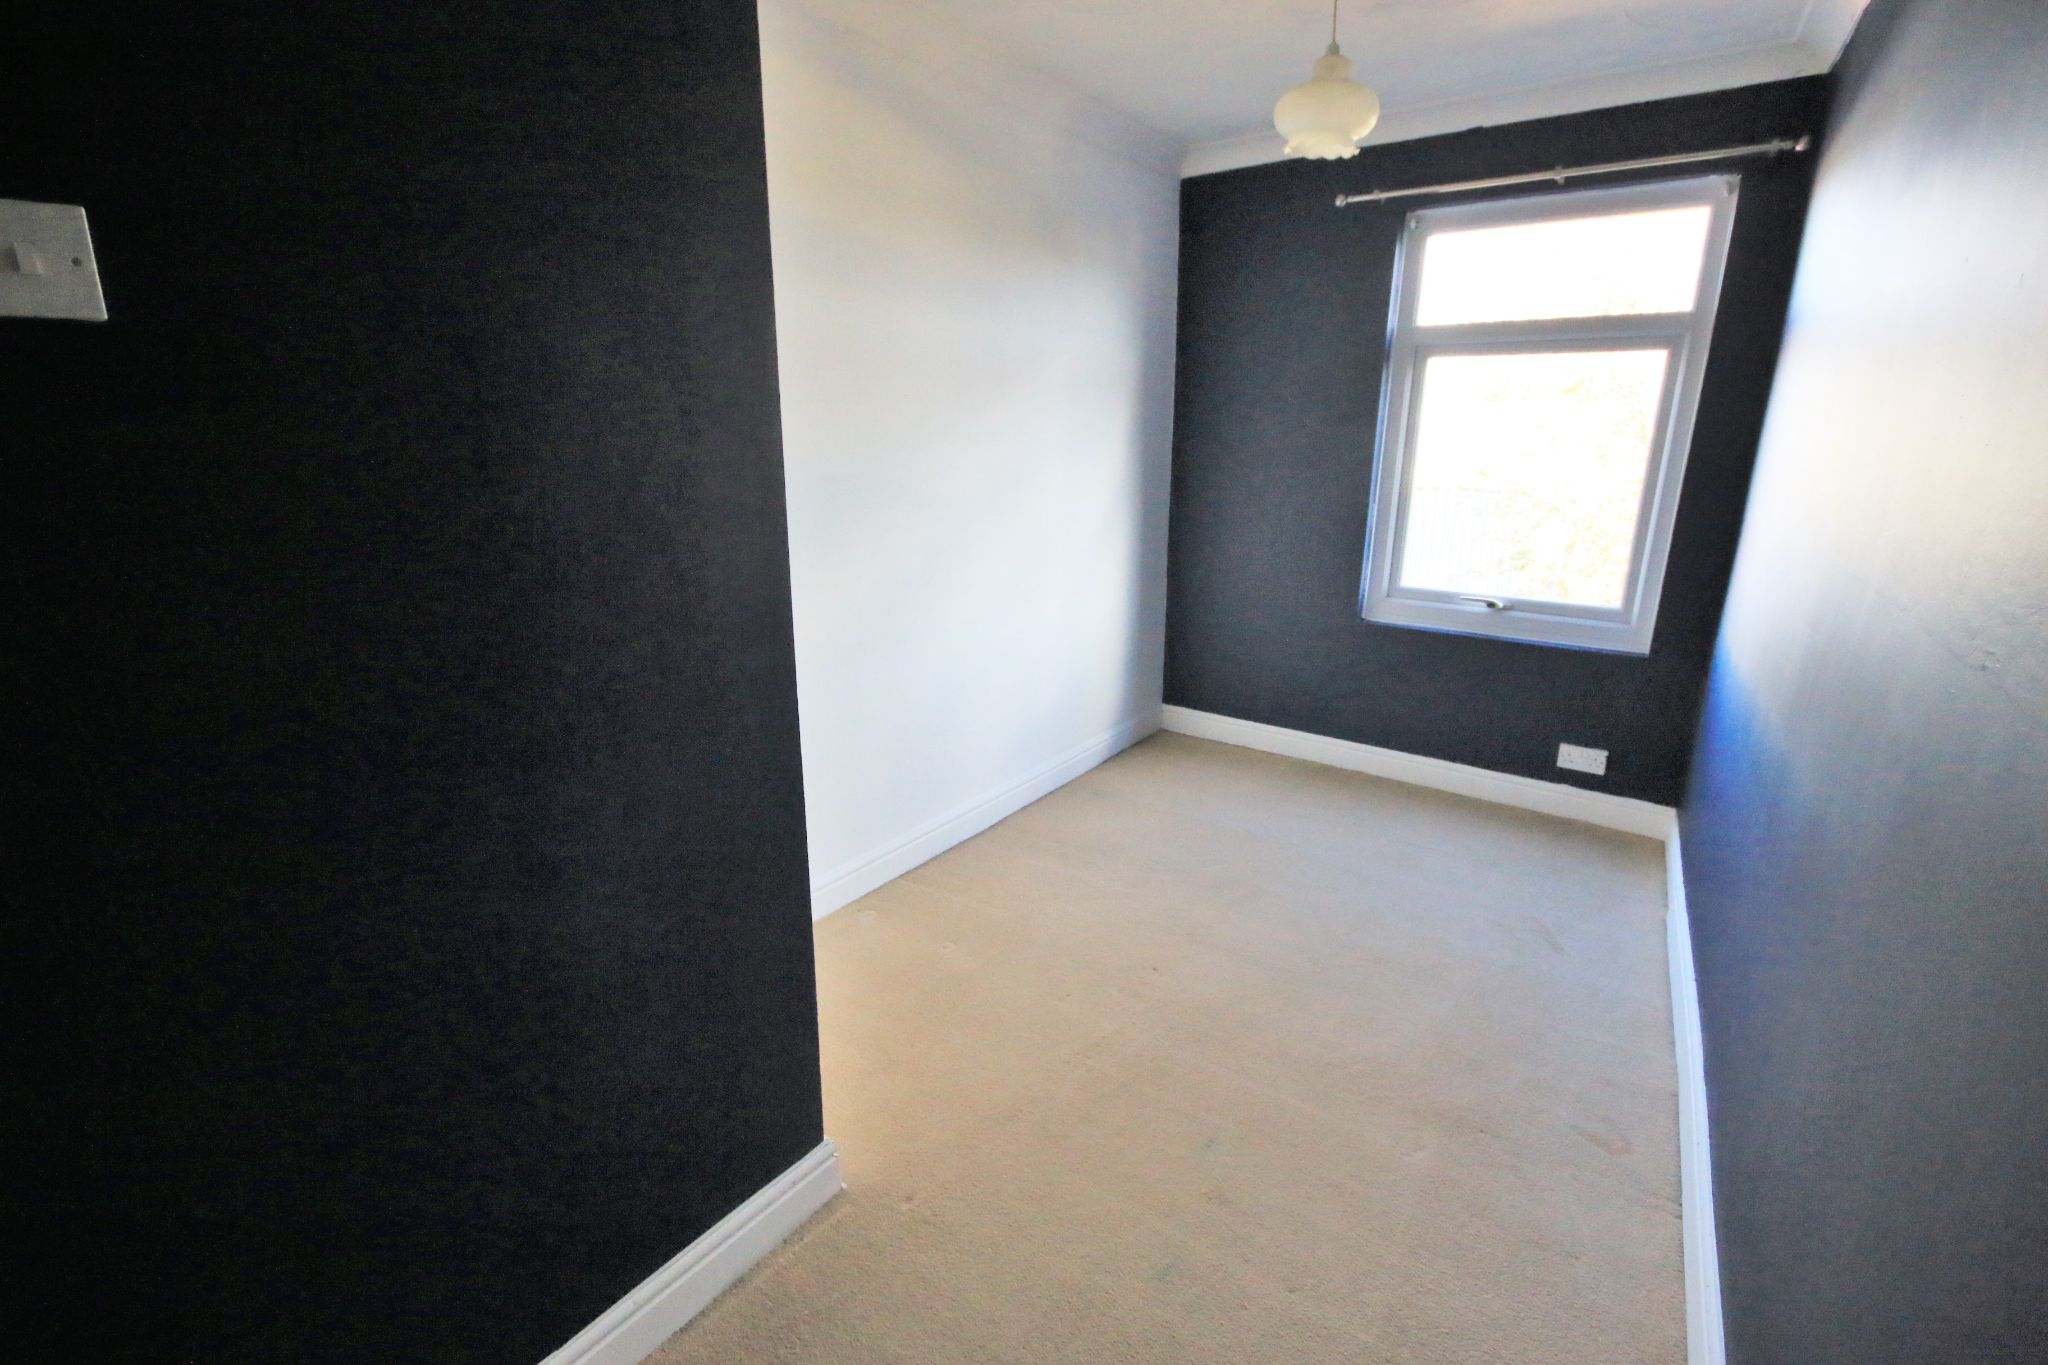
Bedroom Two
15.13 x 6.89
Double glazed window to rear, single panelled radiator.
-
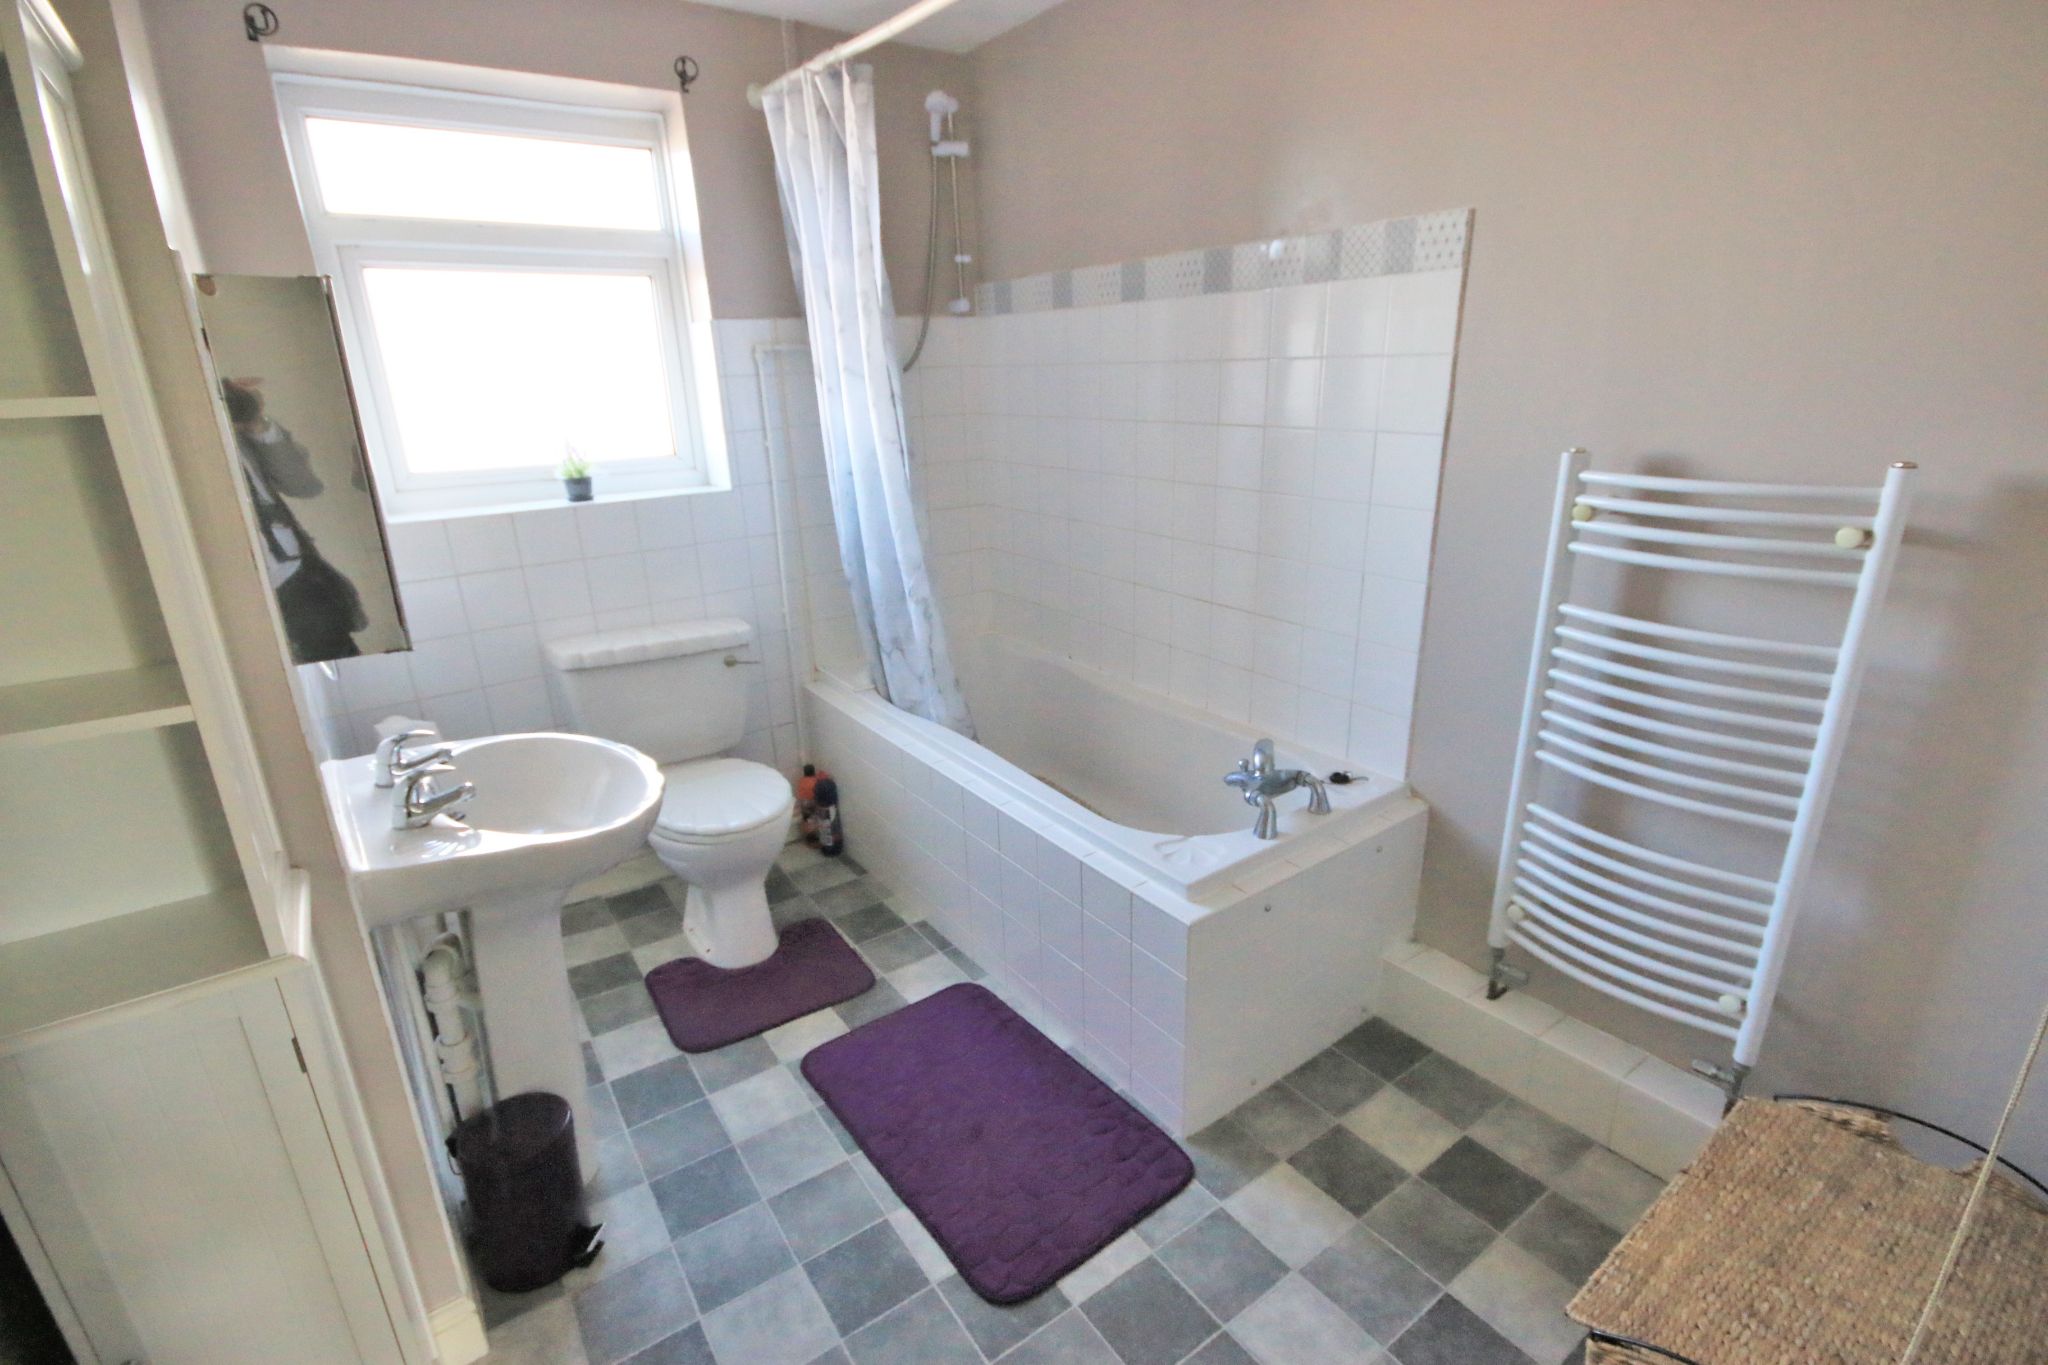
Bathroom
Double glazed obscure window to rear, fitted with a white suite comprising low level wc., pedestal wash hand basin, panelled bath with over bath shower, part tiled walls.
-
Front Garden
Front garden.
-
Rear Garden
Decked area, gravelled area, access gate.
 Regal Estate and Lettings Agents